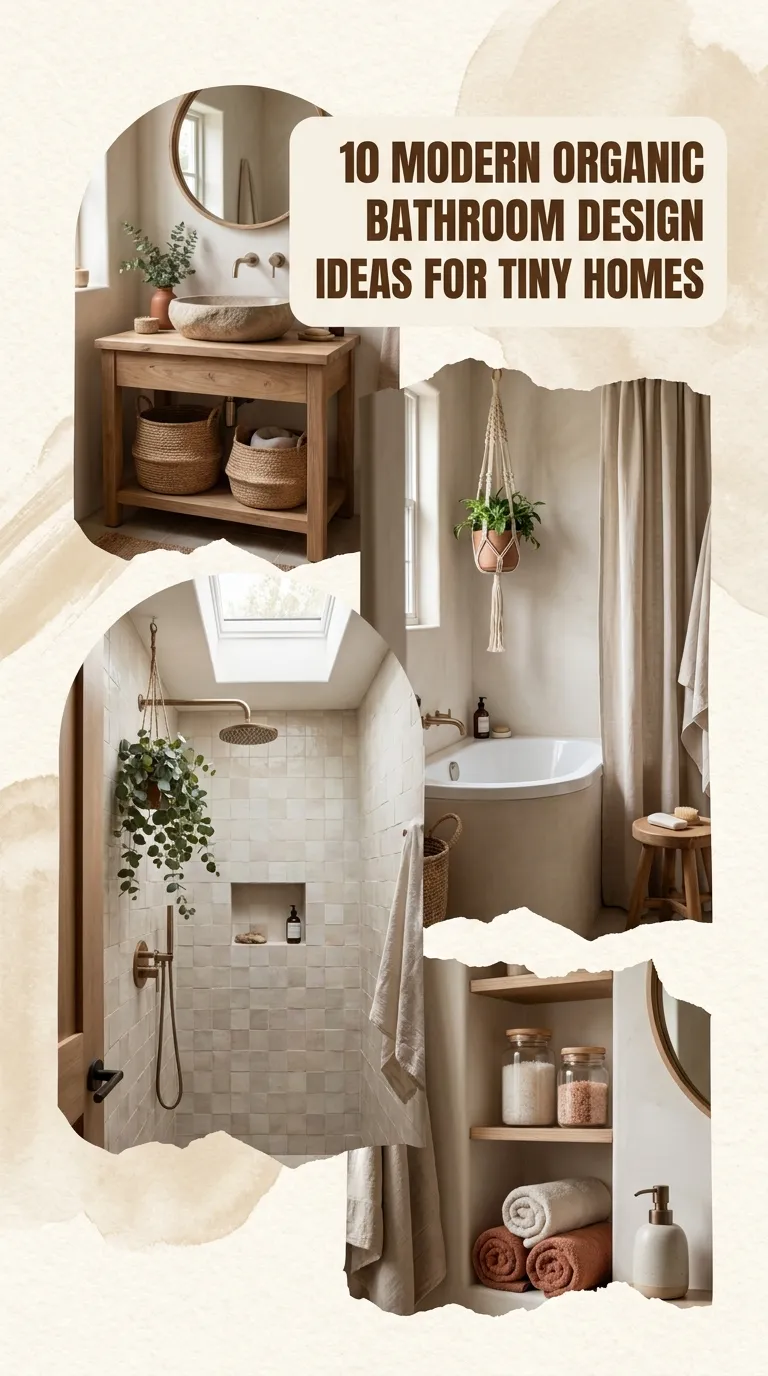
10 Modern Organic Bathroom Design Ideas for Tiny Homes
Tiny home living requires thoughtful design where every square inch serves a purpose without sacrificing personal style. Among all interior aesthetics, the modern organic approach is particularly suited to compact spaces. By fusing clean contemporary lines, natural materials, warm neutral palettes, and subtle tactile textures, modern organic design transforms small, utilitarian spaces into soothing, spa-like retreats.
In a tiny home bathroom, heavy fixtures and stark minimalist minimalism can often feel cold or claustrophobic. Embracing natural woods, stone textures, curved architectural lines, and living greenery creates visual warmth and airiness. By prioritizing light-reflecting surfaces and space-saving functional elements, you can design a compact bathroom that feels grounded, luxurious, and deceptively spacious. Here are 10 modern organic design ideas tailored specifically for tiny home bathrooms.

1. Tadelakt Lime Plaster Walls for Seamless Texture
In small spaces, traditional tile grout lines can create visual clutter that makes a room feel tight. Tadelakt, a waterproof Moroccan lime plaster, offers a completely seamless, tactile alternative. Its soft, hand-troweled finish introduces subtle movement and depth to walls while maintaining a smooth, water-resistant surface ideal for tiny home wet rooms. Opting for warm alabaster, bone, or pale greige tones reflects ambient light while wrapping the entire room in a soft, organic cocoon.

2. Floating Natural Oak Vanity with Integrated Storage
Keeping floor space visible is a proven strategy for expanding perceived room size. A floating vanity constructed from light European oak or reclaimed teak introduces rich natural grain without weighing down the footprint. To maximize utility in a tiny home, choose a design with a deep push-to-open drawer to conceal toiletries, leaving the open space beneath for woven seagrass baskets or folded linen towels.

3. Curved Architectural Arches and Pill-Shaped Mirrors
Sharp right angles can make small bathrooms feel boxy and rigid. Incorporating gentle curves softens the architectural boundaries of a compact room. Introduce a recessed arched wall niche behind the sink or inside the shower to hold daily essentials. Pair this structural curve with a tall, pill-shaped LED backlit mirror. The vertical orientation draws the eye upward to emphasize ceiling height, while the soft glow adds warmth without taking up valuable wall space.

4. Pebble Tile Flooring and Walk-In Wet Rooms
Combining the shower and toilet areas into a continuous wet room layout maximizes every inch of floor space in a tiny home. To define the zone organically, install smooth, tumbled river pebble tiles across the floor. Walking over textured stones provides a tactile, grounding sensory experience reminiscent of a natural stream bed. Using a frameless glass splash panel allows light to pass through unobstructed, maintaining sightlines across the entire room.

5. Raw Stone Vessel Sink with Wall-Mounted Brass Hardware
When counter space is limited, the sink itself becomes the main artistic focal point. A hand-carved stone vessel sink—crafted from travertine, river stone, or limestone—introduces raw, unrefined texture. Pair the sink with wall-mounted plumbing fixtures in brushed brass or matte champagne bronze. Mounting the faucet on the wall frees up precious countertop space while keeping the vanity deck clutter-free and easy to clean.

6. Vertical Slatted Wood Feature Walls
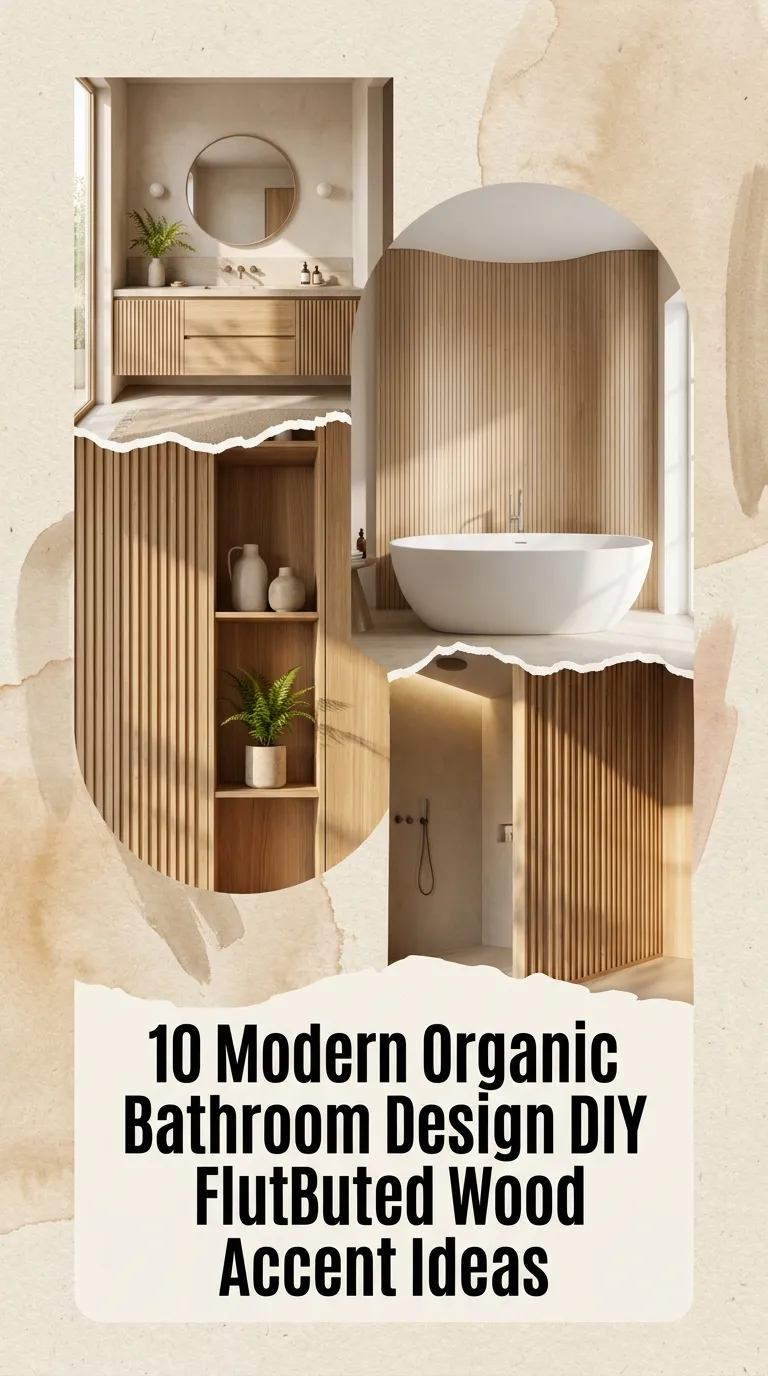
Vertical lines create the optical illusion of added height, making low tiny home ceilings feel taller. Install a vertical wood slat feature wall behind the vanity or toilet using moisture-sealed cedar or oak. The repetition of thin wooden slats creates linear rhythm and rich shadow lines. This architectural detail warms up pale walls while providing a sturdy base for mounting minimalist robe hooks or floating shelving.

7. Integrated Vertical Plant Nook and Skylights
Bringing nature directly into the bathroom enhances air quality and reinforces the organic aesthetic. Utilize vertical wall space by building an integrated wall planter or hanging trailing species like pothos or heartleaf philodendron from ceiling hooks. If the tiny home structure allows, install a roof skylight directly above the shower or vanity. Flooding the space with natural overhead sunlight eliminates the need for bulky light fixtures during the day and keeps indoor plants thriving.

8. Earthy Terracotta Accent Tiles and Zellige Highlights
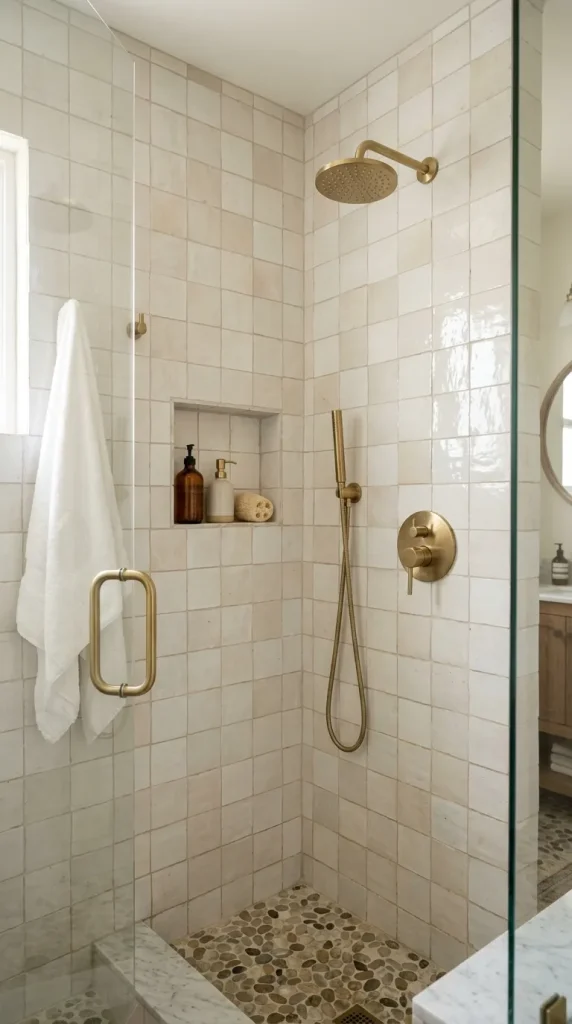
While keeping the overall palette light is essential in small spaces, subtle pops of handcrafted color add character. Glazed Zellige tiles or matte terracotta tiles feature natural imperfections, tonal variations, and irregular edges that reflect light dynamically. Use pale terracotta or warm sand-colored square tiles as a shower accent wall or backsplash. The handcrafted quality brings artisan warmth without overpowering the room’s calm atmosphere.
9. Built-In Recessed Storage Niches
Protruding shelves and medicine cabinets can crowd narrow walkways in a tiny home. Replacing surface-mounted storage with recessed wall niches built directly between wall studs keeps the space streamlined. Line the interior of the niche with matching stone or wood, and install subtle LED strip lighting along the upper edge. This creates a functional, illuminated display space for rolled linen cloths, glass bottles, and organic soaps.

10. Sheer Linen Drapery and Natural Woven Textures
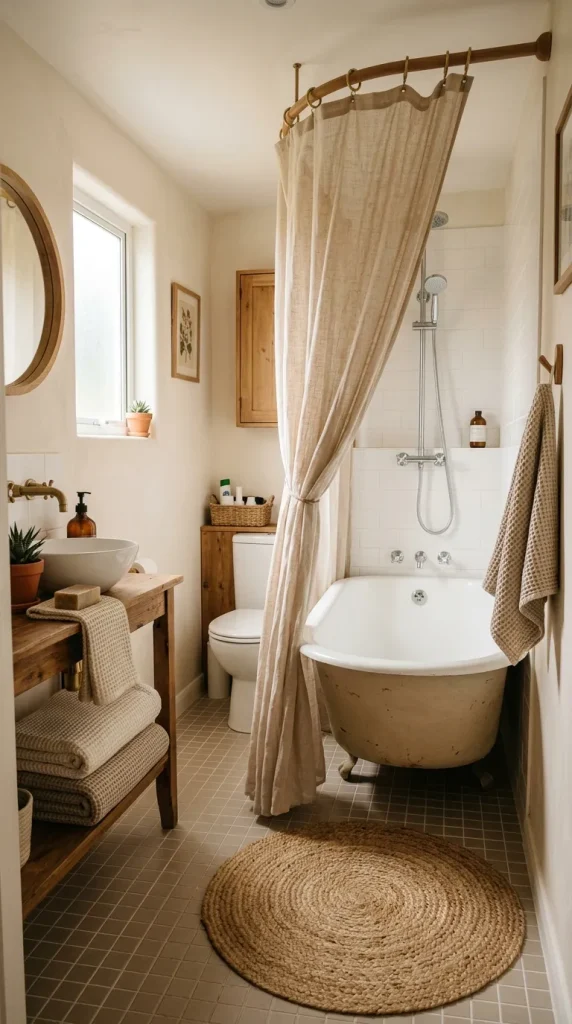
Soft textiles cushion hard bathroom surfaces like tile, glass, and porcelain. Replace heavy shower curtains or rigid doors with water-repellent sheer linen drapes in cream or soft oat. Complete the look with woven jute bath mats, hand-loomed waffle towels, and small woven rattan storage containers. These tactile layerings soften the space, completing the relaxed, spa-like feel of a modern organic home.